
Santa Clarita Outdoor Kitchens: Outdoor Kitchen Design and Layout in Santa Clarita
Santa Clarita Outdoor Kitchens covers outdoor kitchen design for Santa Clarita Valley homes — measuring the patio, choosing a straight, L-shaped, U-shaped or galley layout, placing the cooking, prep, cold and serving zones, accounting for afternoon sun and wind, routing gas, power and water, and drawing what the HOA and the permit center will ask to see.
Bookings aren't open yet. Leave your name and number; your message is recorded, and you'll get one message when a local installer is available.
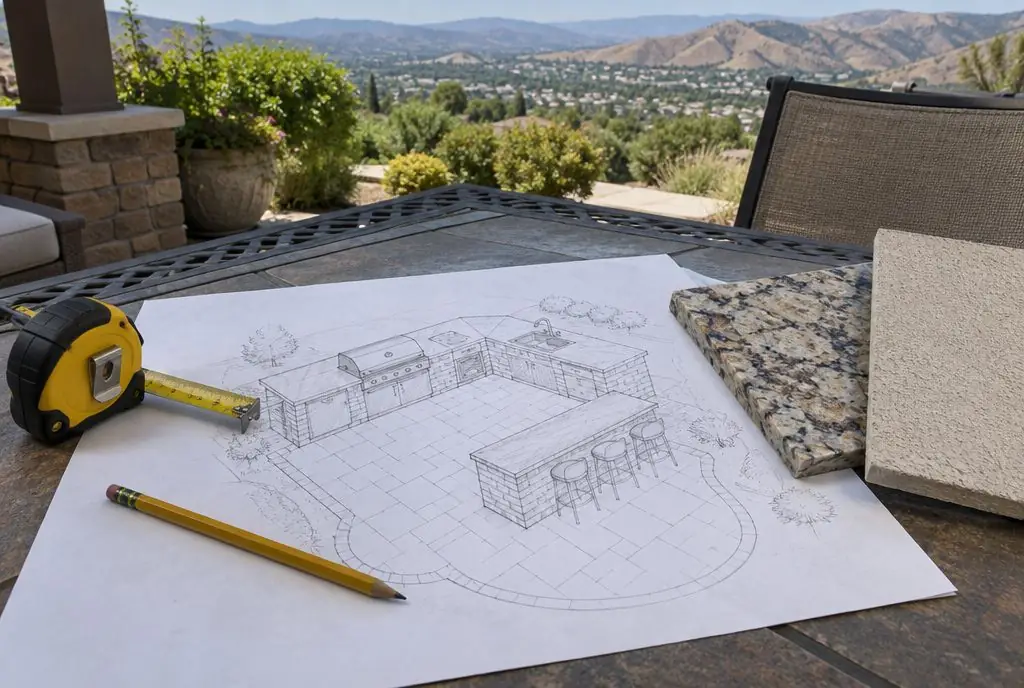 Illustration
Layouts compared for typical SCV patios
| Layout | Footprint | Patio it suits | Strengths | Trade-offs |
|---|---|---|---|---|
| Straight island | 8–14 ft x 3 ft | Compact tract patios | Lowest cost, fits against a fence | Cook's back to the guests |
| L-shaped | 8 x 6 ft to 12 x 8 ft | Most patios over 200 sq ft | Cook faces guests, two zones | Corner storage is awkward |
| U-shaped | About 10 x 12 ft | Large patios, half-acre lots | Everything within reach, seating built in | Space and cost |
| Galley (two parallel runs) | Two runs with a 42–48 in aisle | Long, narrow patios | Separates hot and wet zones | Splits the cook from the bar |
| Island plus separate bar | Island and freestanding bar | Pool decks | Guests away from the heat | Two sets of utilities |
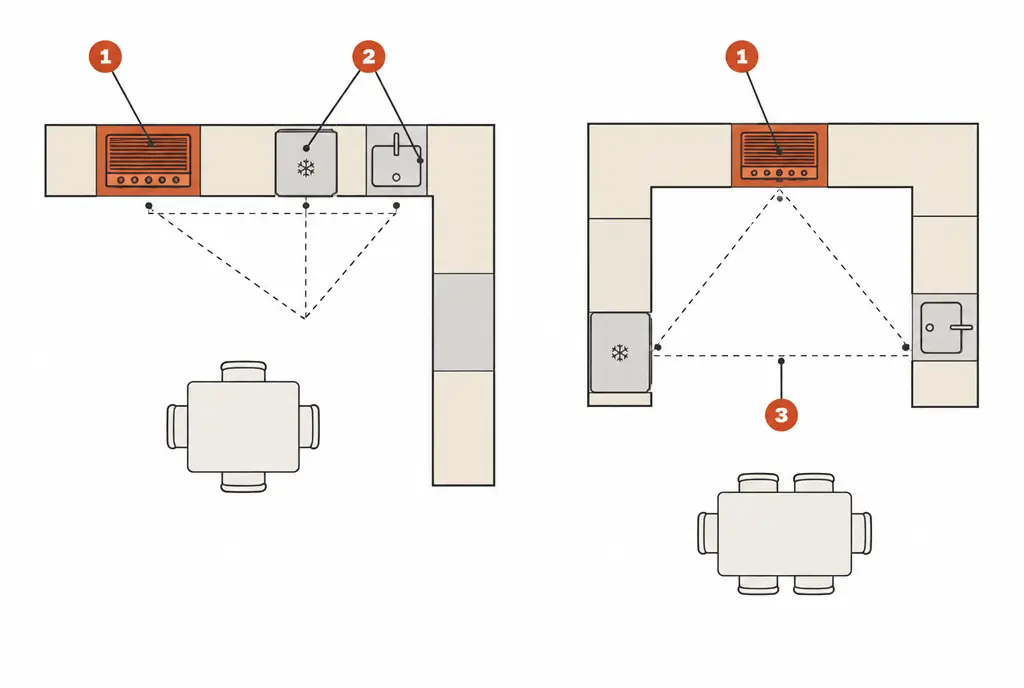
What the numbered markers show
- Hot zone: the grill and side burner, with landing space on both sides.
- Cold and wet zones: refrigerator and sink, kept out of the grill's heat and smoke.
- The open side faces the seating, so guests stay outside the cook's path.
Work zones and the order they go in
Indoor kitchens use a work triangle; outdoor kitchens work better as a line of zones: cold (refrigerator), prep (sink and counter), hot (grill, burners, oven) and serve (bar or counter facing the guests). Keeping them in that order means raw food goes from the refrigerator to the prep counter to the grill without crossing the cook, and finished food goes straight out to the guests.
Sun, wind and the view from the house
Valley afternoons are hot and the breeze picks up from the west and southwest most summer evenings. Placing the grill so smoke drifts away from the table, the cook out of the low western sun, and the refrigerator on the shaded side changes how often the kitchen gets used. The view from the kitchen window matters too: an island that blocks the line of sight to the pool is a problem in a family yard.
Drawings for the HOA and the permit
A design that will be submitted needs a site plan with the island footprint, setbacks from the property lines and the house, utility routes and their sources, an elevation with heights and finishes, and the appliance spec sheets. Associations in Valencia and Stevenson Ranch usually ask for the finishes and any structure that shows above the fence; the permit center asks about the gas, electrical and plumbing.
Design is the cheapest phase of the project to change. Moving an island on paper costs an eraser; moving it after the gas line is buried costs a trench.
Moving an island on paper costs an eraser; moving it after the gas line is in costs a trench.
Outdoor Kitchen Design & Layout — common questions
How big should an outdoor kitchen be?
Most SCV islands run 8–14 ft. Measuring the patio, leaving 36 inches of walkway around the island and room for the table, and listing the appliances first gives the right size.
Is a design separate from the build?
Some builders include layout drawings with the build; others charge for design and HOA drawings separately. Either way, the drawing should name every appliance and its cutout.
Outdoor Kitchen Design & Layout: check availability and price range
Bookings aren't open yet — describe the island and you get a Santa Clarita price range right here. Typical Santa Clarita Valley installed prices for a built-in outdoor kitchen island, structure and countertop, appliances listed separately. This is a market estimate, not a quote. Permit fees, HOA fees and utility company charges, where they apply, are not included.