
Santa Clarita Outdoor Kitchens: L-Shaped Outdoor Kitchens in Santa Clarita
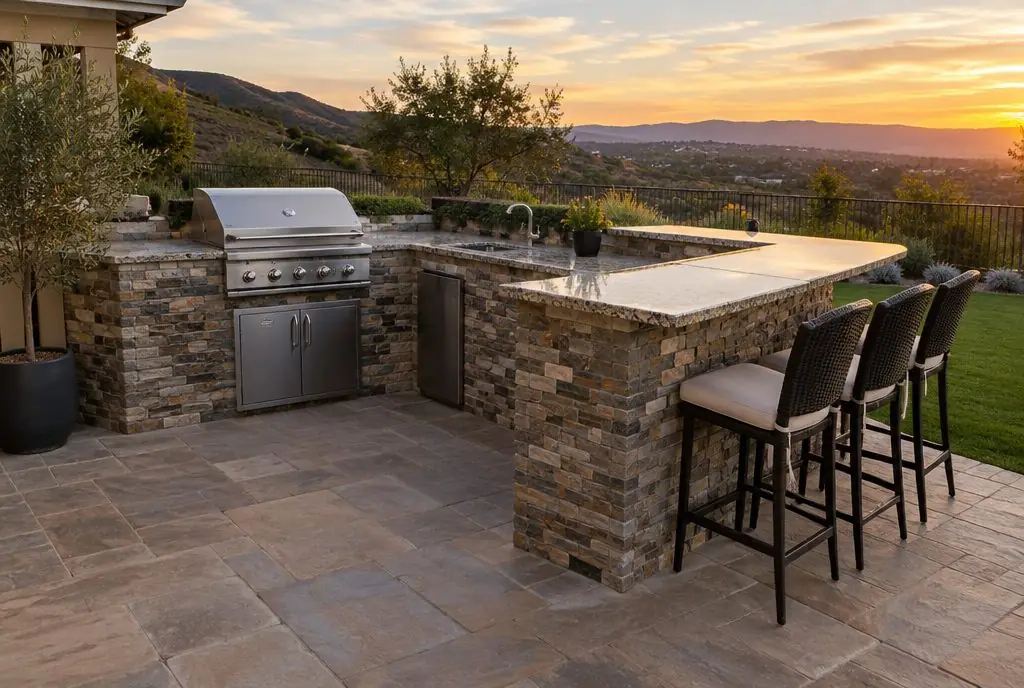
Santa Clarita Outdoor Kitchens covers L-shaped outdoor kitchen construction for Santa Clarita Valley back yards — a cooking leg with the grill and side burner, a second leg for prep, a sink or raised bar seating, and the corner between them planned for storage — framed in block or steel and finished to match the house.
Bookings aren't open yet. Leave your name and number; your message is recorded, and you'll get one message when a local installer is available.
 Illustration
Why the L is the most common SCV layout
An L fits into the corner of a typical tract patio, keeps the cook facing the guests instead of a wall, and splits the work into two zones without the footprint of a full U. On a 12 x 20 ft Valencia or Saugus patio, an L of 8 ft by 6 ft leaves room for a table and a path to the yard. The cooking leg usually backs onto the fence or the house side, and the bar leg faces the lawn or the pool.
An L-shaped island turns the cook around: the grill faces the guests, not the fence.
Zoning the two legs
Cooking leg
Grill centered with 12–18 inches of landing space each side, a side burner or griddle at one end, and access doors under the grill for the gas valve. This leg sits downwind of the seating when the yard's afternoon breeze is predictable.
Prep and sink leg
A sink with a cutting area beside it, the refrigerator under the counter, and trash pull-out storage. Keeping the refrigerator away from the grill matters in SCV heat, because an outdoor unit already works hard on a 100°F afternoon.
Bar leg
A 42 inch raised ledge on the guest side with 10–12 inches of overhang, so stools tuck in and guests sit facing the cook. Each stool wants about 24 inches of ledge length.
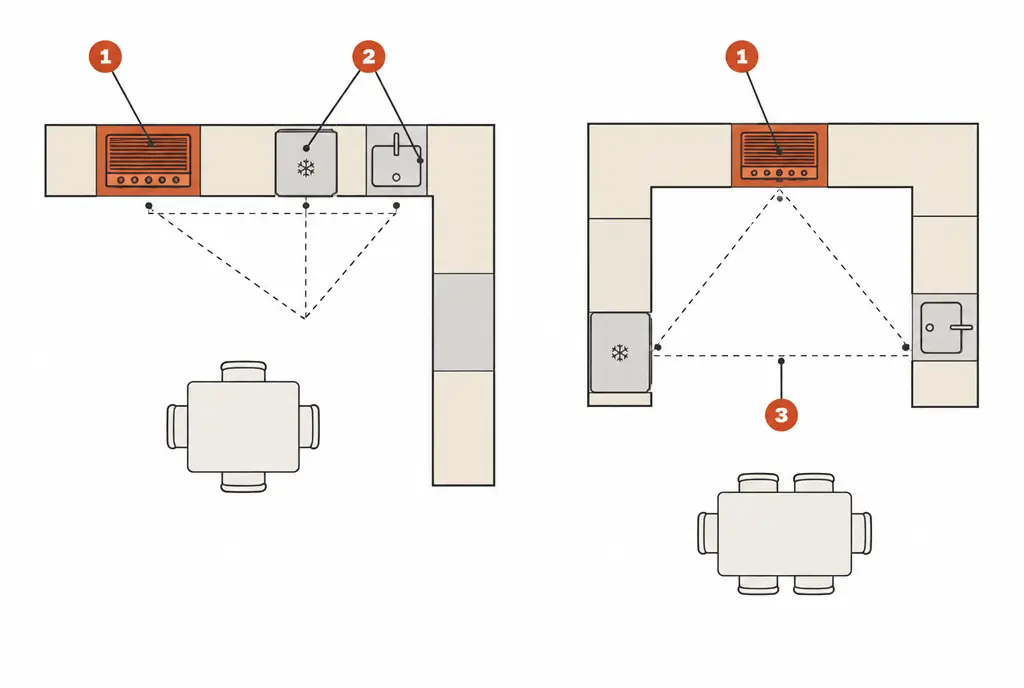
What the numbered markers show
- Hot zone: the grill and side burner, with landing space on both sides.
- Cold and wet zones: refrigerator and sink, kept out of the grill's heat and smoke.
- The open side faces the seating, so guests stay outside the cook's path.
Typical L dimensions and what fits
| Layout | Leg lengths | What usually fits | Bar seats |
|---|---|---|---|
| Compact L | 7 ft x 5 ft | Grill, side burner, small prep area | 2 |
| Standard L | 9 ft x 6 ft | Grill, side burner, refrigerator, prep | 3 |
| L with sink | 10 ft x 7 ft | Grill, refrigerator, sink, trash pull-out | 3–4 |
| Large L | 12 ft x 8 ft | Grill, griddle, refrigerator, sink, storage | 4–5 |
The corner: storage, not a dead zone
The inside corner of an L is hard to reach. Most valley builds either leave it as an open cabinet with a large door on the long leg, fit a corner access door, or put the gas regulator and shutoff there so it is reachable but out of the way. The countertop seam is planned at the corner too: granite and porcelain slabs are rarely long enough for both legs in one piece, and a seam at a 45° miter or a butt joint at the corner is far less visible than one in the middle of a run.
L-Shaped Outdoor Kitchen — common questions
How much does an L-shaped outdoor kitchen cost?
About $800–$1,250 per linear foot installed in 2026 for the structure and countertop. A 14 ft L with a grill, refrigerator and sink lands roughly between $15,400 and $28,300 on an existing level patio.
Does the bar leg need to be raised?
No. A single-level 36 inch counter works and costs less; the raised 42 inch ledge hides the prep mess from guests and adds bar-height seating.
L-Shaped Outdoor Kitchen: check availability and price range
Bookings aren't open yet — describe the island and you get a Santa Clarita price range right here. Typical Santa Clarita Valley installed prices for a built-in outdoor kitchen island, structure and countertop, appliances listed separately. This is a market estimate, not a quote. Permit fees, HOA fees and utility company charges, where they apply, are not included.