
Santa Clarita Outdoor Kitchens: U-Shaped Outdoor Kitchens in Santa Clarita
Santa Clarita Outdoor Kitchens covers U-shaped outdoor kitchen construction on the larger patios of the Santa Clarita Valley — Sand Canyon, Castaic, Stevenson Ranch and the bigger Valencia lots — where three legs give room for a grill, a second cooking appliance, a sink, refrigeration and bar seating around a cook who never has to walk away.
Bookings aren't open yet. Leave your name and number; your message is recorded, and you'll get one message when a local installer is available.
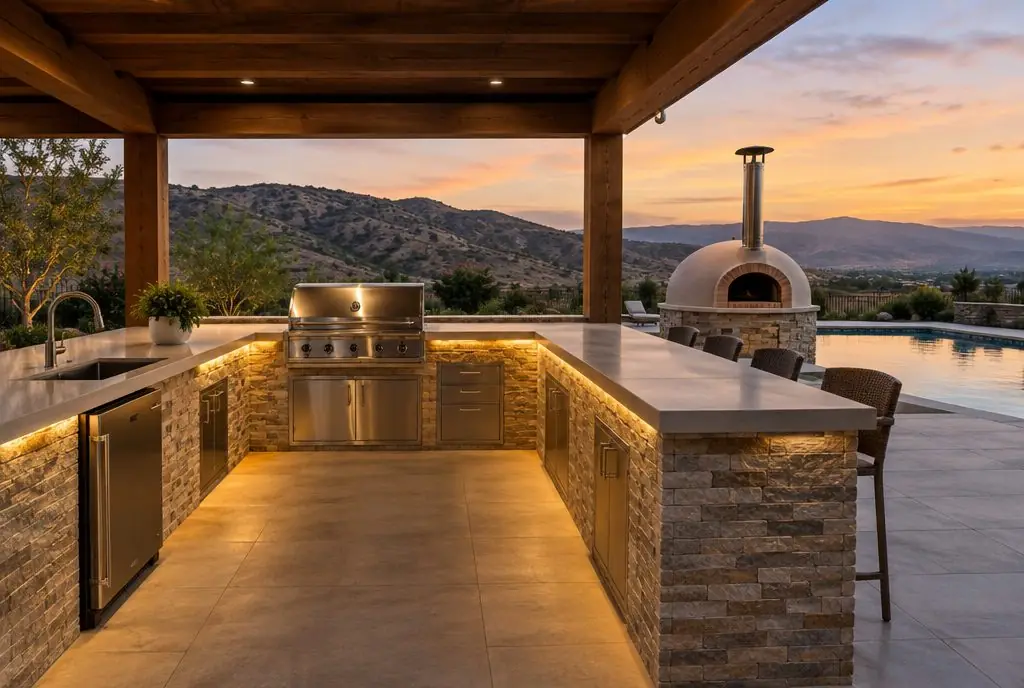 Illustration
When a U is worth the space
A U needs room. With legs of 10, 6 and 8 feet and a 42–48 inch work aisle in the middle, the footprint runs about 10 x 12 ft before the walkway around it. It makes sense on a half-acre lot, a patio over 400 square feet, or a kitchen that will cook for twenty people regularly. On a typical tract patio an L does the same work in half the space, and the money saved goes into appliances.
Planning the three legs
| Leg | Typical length | Usual contents |
|---|---|---|
| Cooking leg (back) | 9–12 ft | Grill, side burner or griddle, access doors |
| Prep leg (side) | 6–8 ft | Sink, refrigerator, trash pull-out, drawers |
| Guest leg (front) | 7–10 ft | Raised bar ledge, beverage center, 3–5 stools |
| Optional | — | Pizza oven or smoker at one end of the back leg |
The cooking leg goes on the side away from the prevailing wind so smoke drifts off the seating; in most SCV yards that means the west or north side, but the yard's own afternoon breeze decides it.
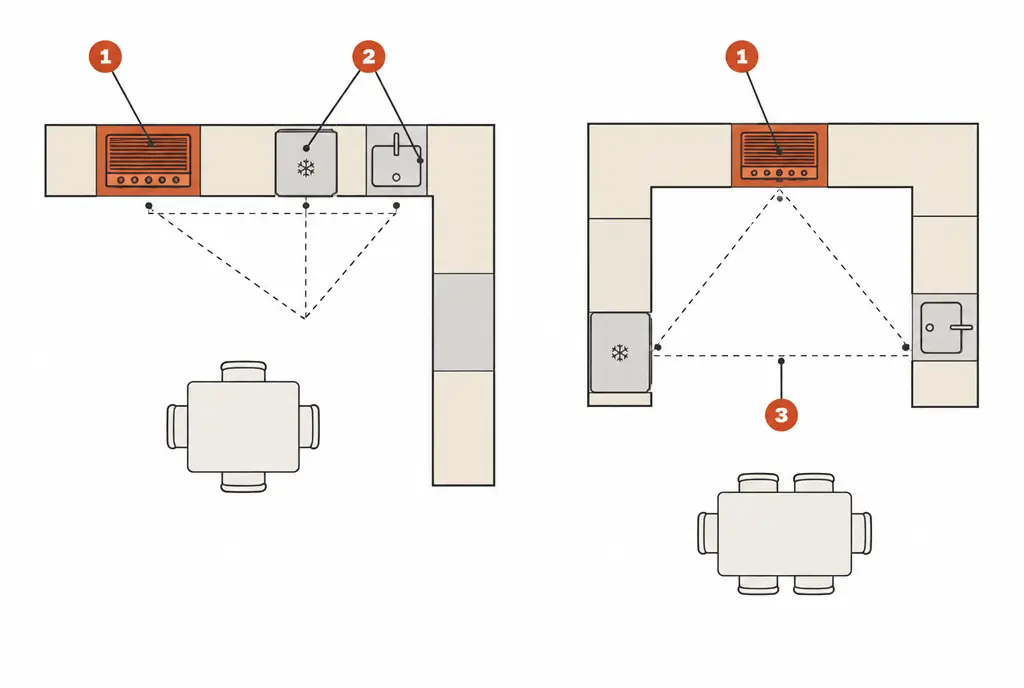
What the numbered markers show
- Hot zone: the grill and side burner, with landing space on both sides.
- Cold and wet zones: refrigerator and sink, kept out of the grill's heat and smoke.
- The open side faces the seating, so guests stay outside the cook's path.
Weight, footings and the slab under a U
A U in block and stone with a full countertop and a pizza oven can weigh well over five tons. On an older 4 inch patio slab that load usually calls for a new pad or perimeter footings under the island, and on sloped yards a retaining edge so the patio itself does not creep. The site price tool lists both as per-foot site conditions.
A U-shaped kitchen is a building project, not a furniture purchase — the slab under it matters as much as the stone on it.
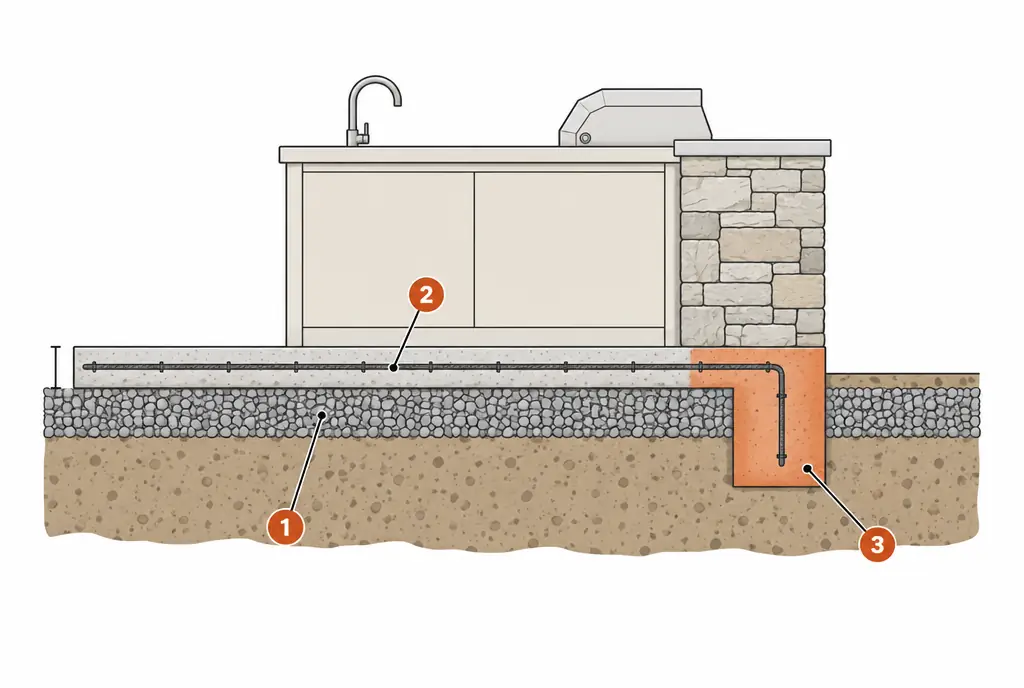
What the numbered markers show
- The gravel base drains water away so the pad does not heave or settle.
- Rebar or wire mesh in the middle of the slab holds it together under point loads.
- A thickened edge or footing carries masonry and oven weight; the thickness is set for the island's load.
Utilities for a full outdoor kitchen
A U usually carries everything at once: gas sized for a grill, a side burner and sometimes a pizza oven; a 20 amp circuit or two for the refrigerator, lighting and outlets; and cold water with a drain for the sink. Each runs in its own trench or conduit and each is typically a separate item on the permit and the inspection list.
U-Shaped Outdoor Kitchen — common questions
How much does a U-shaped outdoor kitchen cost?
About $900–$1,400 per linear foot installed in 2026 for the structure and countertop. An 18 ft U on a new pad with a grill, side burner, refrigerator, sink, pizza oven, gas and electrical lands roughly between $25,900 and $49,400.
Can a U-shaped kitchen go under a patio cover?
Yes, with the grill placed for the manufacturer's overhead clearance, a vent hood where the cover is low or enclosed, and the cover itself planned as part of the job, under its own permit where one is required.
U-Shaped Outdoor Kitchen: check availability and price range
Bookings aren't open yet — describe the island and you get a Santa Clarita price range right here. Typical Santa Clarita Valley installed prices for a built-in outdoor kitchen island, structure and countertop, appliances listed separately. This is a market estimate, not a quote. Permit fees, HOA fees and utility company charges, where they apply, are not included.