
Santa Clarita Outdoor Kitchens: Project example: a 20-foot U-shaped outdoor kitchen with a grill, a pizza oven and a refrigerator on a Stevenson Ranch patio — what it looks like and what it costs
Santa Clarita Outdoor Kitchens sets out a typical entertaining kitchen for a two-story Stevenson Ranch home: a 20-linear-foot U-shaped island on a large existing patio facing the foothills, with a built-in grill on the back leg, a countertop pizza oven on one wing, an outdoor refrigerator on the other and a granite top that wraps all three sides.
Bookings aren't open yet. Leave your name and number; your message is recorded, and you'll get one message when a local installer is available.
Project Examples & Typical Prices
Worked example. The pictures are AI concept illustrations, not photographs; no installation was performed or arranged through this site; prices are typical Santa Clarita Valley market ranges, not quotes.
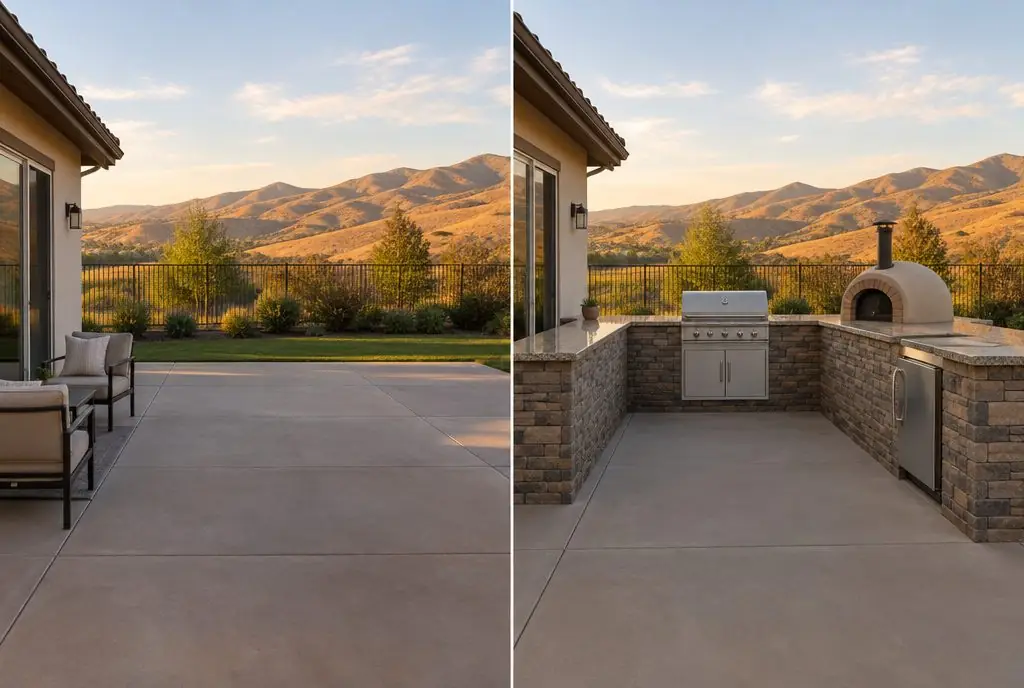 Illustration
Starting pointFinished layout (concept)
Illustration
Starting pointFinished layout (concept)
The scenario
The house is a two-story stucco home on the hillside streets of Stevenson Ranch, with a backyard that opens onto the Santa Susana foothills and a broad concrete patio, about 20 by 24 feet, poured when the pool deck was done. The patio is used for frequent entertaining, and the plan is to make the patio the place where the cooking happens: grilling, pizza on weekends, cold drinks within reach, and room for a few people to stand around the counter without getting in the way of the cook.
A U-shaped kitchen fits that use. The back leg holds the grill, with landing space on both sides. One wing holds a countertop pizza oven, set at the end so its heat and smoke move away from the house. The other wing holds the refrigerator and the trash pull-out. The open side of the U faces the patio table, so guests gather around the outside of the counter while the cook works inside it. The patio is level and thick enough to take the weight of a stone-clad island and a pizza oven.
The layout at a glance:
- Back leg: built-in grill with counter on both sides
- Left wing: countertop pizza oven at the far end, away from the house
- Right wing: outdoor refrigerator and a trash pull-out
- Open side: facing the patio table, with an overhang for standing guests
- Finish: stacked stone veneer and a granite top on all three legs
What the job involves
- The U is laid out at full size on the patio with the inside aisle set wide enough for one person to work and another to pass behind, and the pizza oven position is checked against the maker's clearances to the house eave and to any overhead structure.
- The frame is built in concrete block for the oven wing, where the weight and heat are highest, and in galvanized steel studs for the other two legs, all tied together and skinned with cement backer board.
- The gas line is run from the meter to the grill bay with its own shutoff, and, if the oven is gas-fired, a branch with a separate shutoff goes to the oven wing; an outdoor GFCI circuit is run for the refrigerator and countertop outlets.
- The oven wing gets a non-combustible hearth slab sized for the oven, with the insulation layer the maker calls for beneath it, so the heat stays out of the island below.
- Stacked stone veneer is applied to every outside face, the granite top is templated and installed in three pieces with seams placed away from the grill and the oven, and the guest-side overhang is supported on hidden steel brackets.
- The grill, the refrigerator and the pizza oven are set and connected, every gas joint is leak-tested, the oven is cured with a series of small fires or low settings as its maker directs, and the patio is cleaned of stone dust and mortar.
Hardware and materials
- Concrete block frame for the oven wing; galvanized steel stud frame for the back leg and the refrigerator wing; cement backer board on all faces
- Stacked stone veneer with mortar and a sealer
- Granite countertop in three pieces, with hidden steel overhang brackets on the guest side
- Built-in gas grill with access doors below and an insulated jacket where the frame requires it
- Countertop pizza oven, gas or wood-fired, on a non-combustible hearth slab with insulation below
- Outdoor-rated refrigerator; trash pull-out cabinet
- Gas lines with individual shutoffs; outdoor GFCI circuit and weather-resistant outlets
What it typically costs in the Santa Clarita Valley
| Custom U-shaped kitchen, 20 linear feet of island installed ($900–$1400 per foot) | $18,000–$28,000 |
| Built-in gas grill (30–36 in) | +$1,500–$4,500 |
| Pizza oven | +$2,500–$6,000 |
| Outdoor-rated refrigerator | +$1,200–$2,800 |
| Granite or quartz countertop upgrade | +$1,500–$4,000 |
| Typical total | $24,700–$45,300 (market range, not a quote) |
These are typical local ranges, not a quote or an offer; an installer prices the actual job after seeing the wall.
Add-ons often paired with this job
- Side burner — +$400–$900. A side burner on the back leg next to the grill is a common addition in a kitchen of this size.
- Sink with plumbing — +$1,500–$3,500. A sink on the refrigerator wing makes the kitchen self-contained, if a drain path to the house line exists.
- GFCI outlets and lighting — +$700–$1,800. Under-counter lighting and extra outlets for the oven's lights or a blender are usually added at the same time as the refrigerator circuit.
Why it is done this way
A U-shape is chosen here because the patio is big enough for entertaining. It gives three separate zones — hot, very hot and cold — and lets guests gather on the outside of the counter while the cook works inside. Putting the pizza oven at the end of a wing under open sky is the most important layout decision in the project: an oven needs much larger clearances than a grill, and the end of a wing gives it room on three sides.
The oven wing is built in block rather than steel studs because it carries the weight of a heavy oven and its hearth, and because masonry handles heat better. The hearth slab with insulation beneath it keeps the heat in the oven and out of the island, which protects the structure and anything stored below.
What would change the price
- The patio is too thin for a stone-clad U and a heavy oven — a thickened footing under the oven wing changes the site-condition rate.
- A wood-fired oven needs a chimney or a flue extension — the extra masonry and clearance work adds cost.
- The countertop changes from granite to quartz or porcelain — each material has its own range and its own suitability for full sun.
- A sink is added on the refrigerator wing — plumbing and a drain path change the scope.
- A patio cover is planned over the kitchen later — the clearances and ventilation then need to be designed in now, not added after.
Where this leads
- Service page: U-Shaped Outdoor Kitchen — Three legs around the cook: grill, prep and sink, and a bar for guests — for larger patios and full outdoor cooking.
- Local page: Outdoor kitchens in Stevenson Ranch
- All services and typical prices: outdoor kitchen in Santa Clarita
- More worked examples: Project Examples & Typical Prices
Check availability and the price range for this setup
Bookings aren't open yet — describe the island and you get a Santa Clarita price range right here. Typical Santa Clarita Valley installed prices for a built-in outdoor kitchen island, structure and countertop, appliances listed separately. This is a market estimate, not a quote. Permit fees, HOA fees and utility company charges, where they apply, are not included.