
Santa Clarita Outdoor Kitchens: Project example: a 12-foot straight BBQ island on a new level pad in a sloping Canyon Country backyard — what it looks like and what it costs
Santa Clarita Outdoor Kitchens walks through a typical hillside project for a Canyon Country tract home: a 12-linear-foot straight BBQ island with a built-in grill, a new gas line and GFCI power, set on a level concrete pad cut into a backyard that slopes away from the house, with a short block retaining edge holding the downhill side.
Bookings aren't open yet. Leave your name and number; your message is recorded, and you'll get one message when a local installer is available.
Project Examples & Typical Prices
Worked example. The pictures are AI concept illustrations, not photographs; no installation was performed or arranged through this site; prices are typical Santa Clarita Valley market ranges, not quotes.
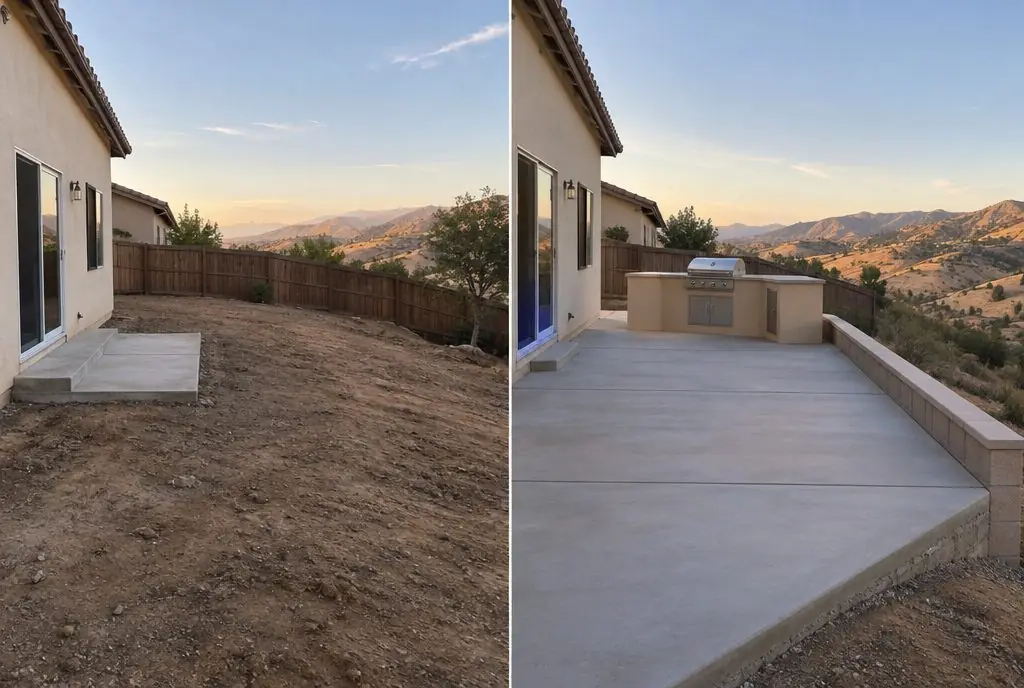 Illustration
Starting pointFinished layout (concept)
Illustration
Starting pointFinished layout (concept)
The scenario
The house is a hillside tract home in the canyons east of Sierra Highway. The original patio is a narrow strip outside the family room, and beyond it the yard falls away about three feet over twenty toward the rear fence. There is no flat ground large enough for an island, and the brief rules out squeezing the island against the house wall where smoke would drift inside. The soil is decomposed granite over clay, typical of these canyons.
The brief is a straight 12-foot island with a built-in grill and counter on both sides, set out in the yard far enough from the house for the smoke to clear, with power for lights and a blender. That means building level ground first: a new concrete pad that extends from the existing patio, cut into the slope on the uphill side and held by a short block retaining edge on the downhill side. The gas meter is on the side of the house nearest the new pad, about 40 feet from the grill position.
What the site requires before any island work:
- a level pad extending from the existing patio
- a short retaining edge on the downhill side
- drainage so water sheds around the pad instead of under it
- a gas trench of about 40 feet from the meter
- an outdoor circuit for GFCI outlets and lighting
What the job involves
- The pad footprint is staked so the island sits far enough from the house wall for smoke to clear, the grade is shot with a level, and the cut and fill are planned so the pad drains away from the house and around the island.
- The uphill side is excavated and the downhill side is formed; a footing is poured and a short concrete block retaining edge is laid up and backfilled with gravel and a drain line behind it.
- The pad is formed, reinforced with rebar or wire mesh, and poured at a thickness suited to the island's weight, tied into the edge of the existing patio and finished to match its texture; it is left to cure before any load goes on it.
- The gas line is trenched from the meter to the island, an outdoor circuit is run in conduit along the same trench where allowed, and both are stubbed up inside the future grill and cabinet bays.
- The island is framed in block or galvanized steel studs, skinned with cement backer board and finished in stucco to match the house, with the grill cutout and the ventilation openings the grill maker specifies.
- The countertop is installed, the grill is set and connected with a shutoff valve in the cabinet, the joints are leak-tested, the GFCI outlets and lights are connected, and the yard is regraded and cleaned around the new pad.
Hardware and materials
- Concrete pad with rebar or wire mesh, tied into the existing patio
- Short concrete block retaining edge on a footing, with gravel backfill and a drain line
- Galvanized steel stud or concrete block island frame, cement backer board, stucco finish
- Built-in gas grill with access doors and ventilation panels
- Gas line from the meter with a shutoff valve inside the island
- Outdoor circuit in conduit, GFCI-protected weather-resistant outlets and low-voltage lighting
- Granite, porcelain or concrete countertop
What it typically costs in the Santa Clarita Valley
| Custom straight island (block or steel frame, stucco or stone veneer), 12 linear feet of island installed ($700–$1100 per foot) | $8,400–$13,200 |
| Sloped yard or retaining work (+$90–$180 per foot) | +$1,080–$2,160 |
| Built-in gas grill (30–36 in) | +$1,500–$4,500 |
| Gas line run to the island | +$800–$2,500 |
| GFCI outlets and lighting | +$700–$1,800 |
| Typical total | $12,480–$24,160 (market range, not a quote) |
These are typical local ranges, not a quote or an offer; an installer prices the actual job after seeing the wall.
Add-ons often paired with this job
- Outdoor-rated refrigerator — +$1,200–$2,800. An outdoor refrigerator fits under the counter beside the grill and uses the same new circuit.
- Raised bar-top seating — +$1,200–$3,000. A raised bar on the downhill side gives seats a view over the yard and screens the grill from the lawn.
- Side burner — +$400–$900. A side burner shares the gas run and fits at the end of a straight island.
Why it is done this way
Building the pad first is the only sound order on a slope. An island set on fill without a proper pad settles unevenly, which cracks countertops and twists cabinet doors. The retaining edge holds the downhill side so the pad cannot creep, and the drain line behind it keeps water from building pressure against the block.
A straight island is chosen over an L because the new pad is narrow, and a straight run gives the most counter for the least pad area. Moving the island out from the house solves the smoke problem next to the house, and running the gas and the power together in one trench, where the rules allow, saves digging twice.
What would change the price
- The slope is steeper or the retaining edge has to be taller — a taller wall may need engineering and a permit, which changes the scope.
- The soil turns out to be rocky or full of caliche — excavation for the pad takes longer.
- The gas meter is undersized for the grill plus the house appliances — a meter upgrade is a gas utility question and is outside the estimator.
- The island grows to an L to add a refrigerator and a sink — a larger pad and a different base rate.
- Permits for the retaining edge, gas line or electrical work — fees, where they apply, are outside the estimator's ranges.
Where this leads
- Service page: Custom Built-In BBQ Island — A straight custom island framed in block or steel, finished in stucco or stone, with the grill built in and gas run to it.
- Local page: Outdoor kitchens in Canyon Country
- All services and typical prices: outdoor kitchen in Santa Clarita
- More worked examples: Project Examples & Typical Prices
Check availability and the price range for this setup
Bookings aren't open yet — describe the island and you get a Santa Clarita price range right here. Typical Santa Clarita Valley installed prices for a built-in outdoor kitchen island, structure and countertop, appliances listed separately. This is a market estimate, not a quote. Permit fees, HOA fees and utility company charges, where they apply, are not included.