
Santa Clarita Outdoor Kitchens: Project example: a compact 8-foot straight BBQ island against the side wall of a small Newhall backyard — what it looks like and what it costs
Santa Clarita Outdoor Kitchens sets out a typical compact project for an older Newhall bungalow: an 8-linear-foot straight BBQ island with a 30-inch built-in grill, set along the block side wall on a small existing patio, sized so a table for four still fits and the grill stays clear of the house eave.
Bookings aren't open yet. Leave your name and number; your message is recorded, and you'll get one message when a local installer is available.
Project Examples & Typical Prices
Worked example. The pictures are AI concept illustrations, not photographs; no installation was performed or arranged through this site; prices are typical Santa Clarita Valley market ranges, not quotes.
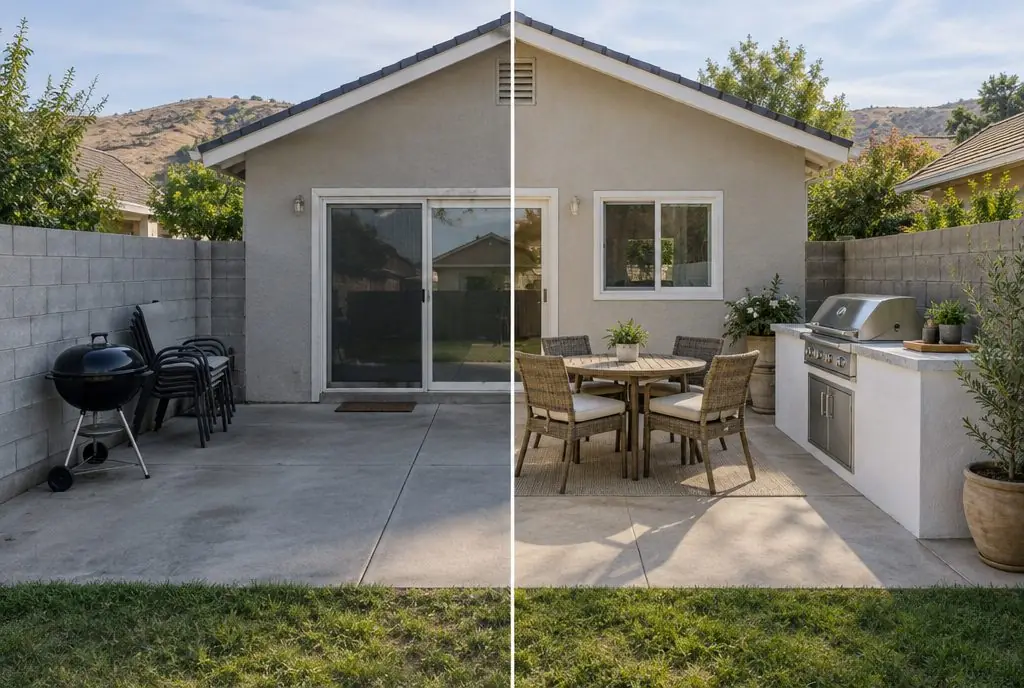 Illustration
Starting pointFinished layout (concept)
Illustration
Starting pointFinished layout (concept)
The scenario
The house is one of the older bungalows on the streets near Old Town Newhall, on a narrow lot with a small backyard: a concrete patio about 12 by 14 feet off the kitchen door, a strip of lawn and a block wall along one side. Cooking happens on a kettle grill that gets moved around the patio and never has a place to set anything down. There is room for an island only along the block wall, and even then a table for four has to fit beside it.
The brief is the smallest island that still feels like a kitchen: 8 linear feet with a 30-inch built-in grill, counter on both sides, and storage underneath, set along the side wall. The house eave overhangs the patio near the kitchen door, so the grill goes at the far end of the island, away from the eave. A gas line from the meter at the front corner of the house runs along the side yard, which the original owners already used for a dryer, so the run is short.
The constraints that shape this design:
- Patio: about 12 by 14 feet, existing and level
- Wall: block side wall, the only place an island can go
- Eave: overhangs the patio near the kitchen door
- Table: a table for four must still fit
- Gas: short run along the side yard
What the job involves
- The island is laid out along the block wall with the grill at the far end, measured against the grill maker's clearances to the eave and to any combustible surface, and the table position is marked to confirm that people can sit and the cook can still pass.
- The island frame is built in galvanized steel studs, set a small distance off the block wall so the wall stays dry and accessible, and skinned with cement backer board.
- The gas line is extended from the meter along the side yard and stubbed up inside the grill bay with a shutoff valve, and the island's ventilation openings are cut at both ends.
- The island is finished in white stucco to match the bungalow, and a porcelain or granite countertop is installed with a short overhang on the patio side.
- The 30-inch grill is set and connected, the joints are leak-tested, the access doors are fitted, and the patio is cleaned of stucco and dust.
Hardware and materials
- Galvanized steel stud frame with cement backer board and stucco finish
- Porcelain or granite countertop with a short overhang
- 30-inch built-in gas grill with access doors and ventilation panels
- Short gas line extension with a shutoff valve inside the island
- Spacers to hold the island off the block wall
What it typically costs in the Santa Clarita Valley
| Custom straight island (block or steel frame, stucco or stone veneer), 8 linear feet of island installed ($700–$1100 per foot) | $5,600–$8,800 |
| Built-in gas grill (30–36 in) | +$1,500–$4,500 |
| Typical total | $7,100–$13,300 (market range, not a quote) |
These are typical local ranges, not a quote or an offer; an installer prices the actual job after seeing the wall.
Add-ons often paired with this job
- GFCI outlets and lighting — +$700–$1,800. A GFCI outlet and an under-counter light make an island usable after dark in a small yard with little lighting.
- Outdoor-rated refrigerator — +$1,200–$2,800. A narrow outdoor refrigerator can replace one cabinet bay if a circuit is added.
- Granite or quartz countertop upgrade — +$1,500–$4,000. On a small island, a better countertop is a modest upgrade that changes the look of the whole patio.
Why it is done this way
A straight island along the wall gives the most counter for the least floor area, which is what a small yard needs. Eight feet is about the shortest length that leaves useful landing space on both sides of a 30-inch grill; anything shorter turns into a grill with a shelf. Keeping the grill at the far end from the eave avoids the most common small-yard mistake, which is a grill tucked under a roof edge where heat and grease collect.
Holding the island a little off the block wall keeps moisture from being trapped against the wall and leaves room for the wall to be inspected. A steel-stud frame is chosen because it is light and fast to build in a small space with limited access.
Small-yard choices that keep the patio usable:
- a 30-inch grill rather than a 36 or 42
- storage doors instead of drawers, which need more clearance to open
- a short overhang on the patio side rather than a bar
What would change the price
- The grill cannot meet its clearances at the planned spot — moving the island or adding a non-combustible barrier changes the layout.
- The patio is cracked or out of level — patching or a new pad section changes the site condition.
- The gas meter is on the opposite side of the house — a longer gas run is priced as its own item.
- Power is added for an outlet and lights — the electrical option applies.
- Access to the backyard is only through the house — materials take longer to bring in.
Where this leads
- Service page: Custom Built-In BBQ Island — A straight custom island framed in block or steel, finished in stucco or stone, with the grill built in and gas run to it.
- Local page: Outdoor kitchens in Newhall
- All services and typical prices: outdoor kitchen in Santa Clarita
- More worked examples: Project Examples & Typical Prices
Check availability and the price range for this setup
Bookings aren't open yet — describe the island and you get a Santa Clarita price range right here. Typical Santa Clarita Valley installed prices for a built-in outdoor kitchen island, structure and countertop, appliances listed separately. This is a market estimate, not a quote. Permit fees, HOA fees and utility company charges, where they apply, are not included.