
Santa Clarita Outdoor Kitchens: Outdoor Kitchen Bar Tops and Seating in Santa Clarita
Santa Clarita Outdoor Kitchens covers bar tops and seating built onto outdoor kitchens in the Santa Clarita Valley — raised 42 inch bar ledges on the guest side of an island, counter-height seating on a single-level top, overhang supports, stool spacing and footrests — so guests sit with the cook rather than at a distant table.
Bookings aren't open yet. Leave your name and number; your message is recorded, and you'll get one message when a local installer is available.
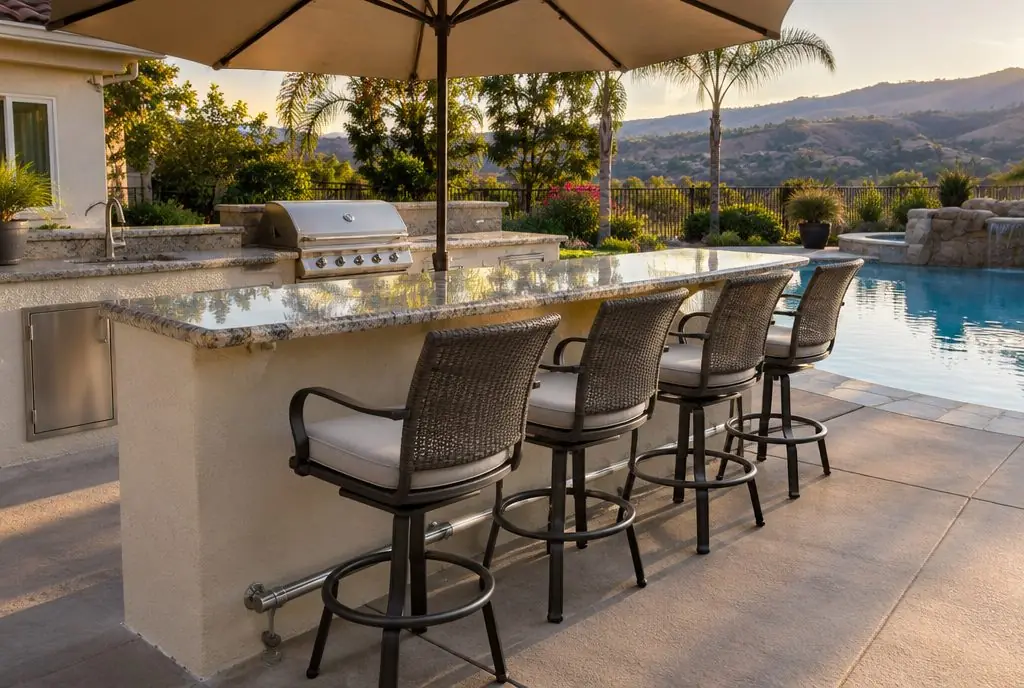 Illustration
Bar height or counter height
| Seating style | Top height | Stool seat height | Overhang for knees | Feels like |
|---|---|---|---|---|
| Counter seating on the main top | 36 in | 24–26 in | 10–12 in | An indoor kitchen island |
| Raised bar ledge | 42 in | 28–30 in | 10–12 in | A bar; hides the prep mess |
| Table-height ledge | 30 in | Regular chairs, 17–19 in | 12–15 in | Dining at the island |
Supporting the overhang
Granite and porcelain can overhang about 10–12 inches without support on most slabs; beyond that, or on thin porcelain, steel brackets hidden under the top or decorative corbels carry the edge. A raised ledge is built as a short wall on top of the island face, framed in the same block or steel, with the bar top on it. Concrete tops are reinforced at the overhang during the pour.
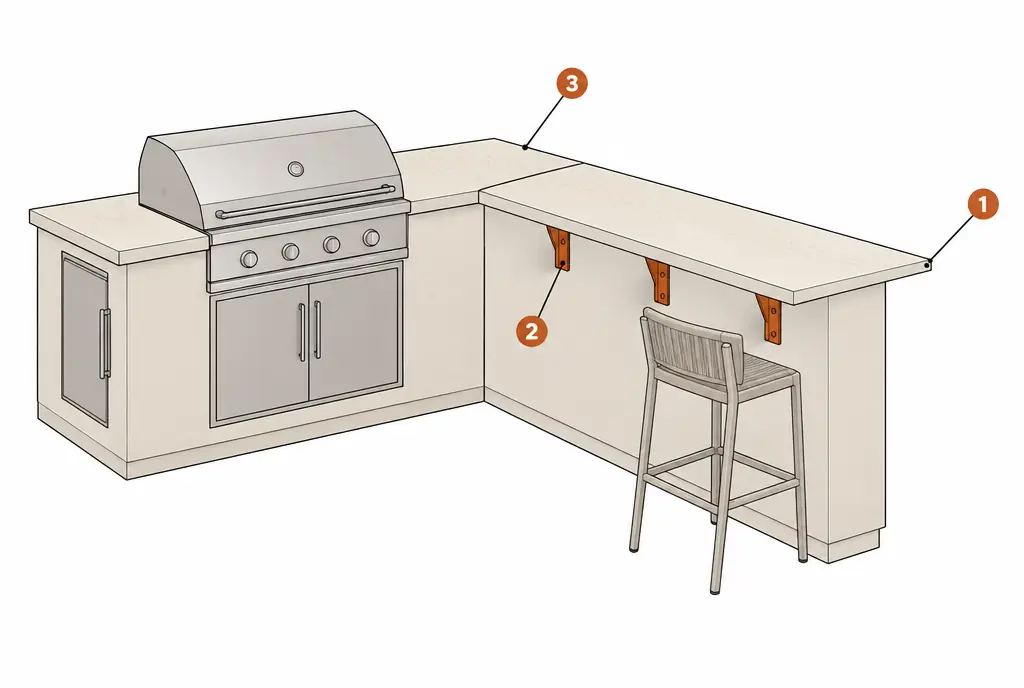
What the numbered markers show
- Stone and porcelain can crack if a long overhang is left unsupported and someone leans on it.
- Hidden steel brackets are fixed into the frame before the countertop is set, and the slab rests on them.
- The overhang depth leaves knee space for a stool; on an L or U, seams are kept away from the grill and from the middle of an overhang.
Comfort details that get used
- Footrest — a stainless rail along the island face at about 9–12 inches below the stool seat.
- Shade — the bar side often faces the yard and the afternoon sun; a patio cover, umbrella sleeve or the house shadow makes it usable at 5 p.m.
- Outlets — a GFCI outlet under the ledge for phones and a blender.
- Stools — powder-coated aluminum or teak; dark metal seats get hot in July.
Where the bar faces
The bar side faces the lawn, the pool or the view, and the cook faces the guests across the ledge. On a pool deck the bar keeps guests out of the cooking zone; on a compact patio it doubles as the dining surface, and a separate table may not be needed at all.
The bar is what turns an outdoor grill into an outdoor kitchen people actually gather around.
Outdoor Kitchen Bar & Seating — common questions
How much does a raised bar top add?
Typically $1,200–$3,000 installed in 2026 for the raised ledge wall, the bar top and its supports along a typical L or straight island.
Can a bar be added to an existing island?
Usually, as a raised ledge on the guest side or as a new leg. Matching the old finish is the main challenge.
Outdoor Kitchen Bar & Seating: check availability and price range
Bookings aren't open yet — describe the island and you get a Santa Clarita price range right here. Typical Santa Clarita Valley installed prices for a built-in outdoor kitchen island, structure and countertop, appliances listed separately. This is a market estimate, not a quote. Permit fees, HOA fees and utility company charges, where they apply, are not included.