
Santa Clarita Outdoor Kitchens: Project example: a 10-foot straight island with a raised bar top and an outdoor refrigerator on a terraced Val Verde hillside — what it looks like and what it costs
Santa Clarita Outdoor Kitchens takes a typical view-lot project for a rural hillside home in Val Verde: a 10-linear-foot straight island with a built-in grill, an outdoor refrigerator and a raised bar top facing out over the canyon, set on a level terrace cut into the slope below the house.
Bookings aren't open yet. Leave your name and number; your message is recorded, and you'll get one message when a local installer is available.
Project Examples & Typical Prices
Worked example. The pictures are AI concept illustrations, not photographs; no installation was performed or arranged through this site; prices are typical Santa Clarita Valley market ranges, not quotes.
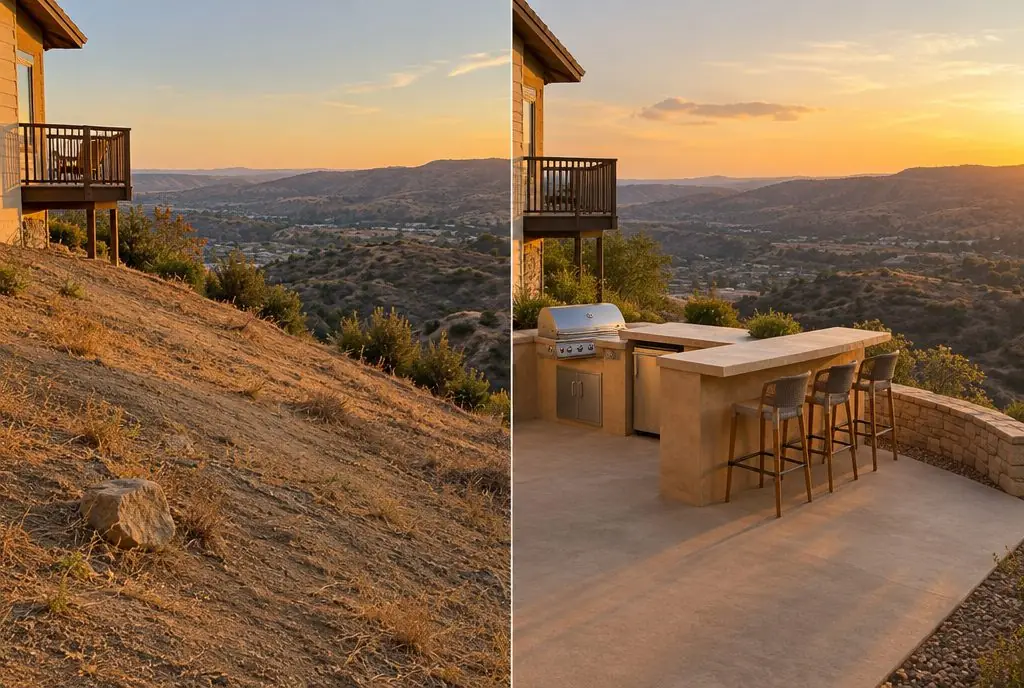 Illustration
Starting pointFinished layout (concept)
Illustration
Starting pointFinished layout (concept)
The scenario
The house sits on one of the hillside lots in Val Verde, with a small deck off the living room and a slope below it that looks out across the canyon. The slope is the best seat on the property, but there is nowhere level to stand. The brief is a place to cook and sit with a drink at sunset without carrying everything down from the kitchen, with the seating facing the view rather than the house.
The plan is a level terrace cut into the slope below the deck, held by a short retaining wall on the downhill side, with a straight 10-foot island on it: a built-in grill and an outdoor refrigerator on the cook side, facing the house, and a raised bar top on the view side with stools. The soil is a rocky loam, and parts of the hillside drain across the terrace area in winter storms.
The site at a glance:
- Terrain: slope below a small deck, view across the canyon
- Soil: rocky loam, with winter runoff across the slope
- Access: a side path from the driveway, narrow and steep
- Utilities: gas meter at the house, power from the deck
- Seating: bar stools facing the view
What the job involves
- The terrace is staked below the deck with the island oriented so the cook faces the house and the bar faces the view, the grade is shot, and a drainage path is planned so winter runoff goes around the terrace rather than across it.
- The uphill side is cut, a footing is poured and a short retaining wall is laid up on the downhill side with gravel and a drain line behind it; the terrace is then formed and poured as a reinforced pad.
- A gas line is run down the slope from the meter and an outdoor circuit is run from the house, both in protected trenches, and stubbed up inside the future grill and refrigerator bays.
- The island is framed in concrete block to handle the hillside conditions, with the bar-top wall raised on the view side, then skinned and finished in stucco with ventilation openings for the grill bay.
- The countertop and the bar top are installed, with the bar top supported on steel brackets so the stools fit underneath, and the grill and the refrigerator are set, connected and leak-tested.
- The GFCI outlets are connected, the area around the terrace is cleared of dry brush within the defensible-space guidance, and the slope is regraded and cleaned.
Hardware and materials
- Short retaining wall on a footing, with gravel backfill and a drain line
- Reinforced concrete terrace pad
- Concrete block island frame with a raised bar wall, cement backer board, stucco finish
- Countertop and bar top with steel support brackets
- Built-in gas grill with access doors and ventilation panels; outdoor-rated refrigerator
- Gas line and outdoor circuit in protected trenches; GFCI-protected outlets
What it typically costs in the Santa Clarita Valley
| Custom straight island (block or steel frame, stucco or stone veneer), 10 linear feet of island installed ($700–$1100 per foot) | $7,000–$11,000 |
| Sloped yard or retaining work (+$90–$180 per foot) | +$900–$1,800 |
| Built-in gas grill (30–36 in) | +$1,500–$4,500 |
| Raised bar-top seating | +$1,200–$3,000 |
| Outdoor-rated refrigerator | +$1,200–$2,800 |
| Typical total | $11,800–$23,100 (market range, not a quote) |
These are typical local ranges, not a quote or an offer; an installer prices the actual job after seeing the wall.
Add-ons often paired with this job
- GFCI outlets and lighting — +$700–$1,800. Low-voltage lights under the bar top and along the retaining wall make a hillside terrace easier to use after dark.
- Side burner — +$400–$900. A side burner at the end of the island shares the gas line and keeps the cook from walking back up the slope.
- Granite or quartz countertop upgrade — +$1,500–$4,000. A granite or quartz bar top holds up to direct afternoon sun better than many tile finishes.
Why it is done this way
A terrace is the only way to put a kitchen on this slope, and the retaining wall and the drainage path are what keep it there. Water running across an unprotected terrace undermines the pad over a few winters, so the runoff is redirected before anything is built. The bar top faces the view because that is the reason for building on the hillside at all.
A block frame suits a hillside island because it is heavy, stable and handles heat and dust, and the raised bar wall is part of the same structure rather than an add-on. Clearing dry brush around the terrace is not decoration in Val Verde; it is part of using a grill responsibly on a hillside where fire season is long.
What would change the price
- The slope is steeper or the retaining wall has to be taller — a taller wall may need engineering and a permit.
- The side path is too narrow for equipment — materials are carried in by hand, which adds labor.
- The soil is rockier than expected — excavation takes longer.
- A pergola or shade cover is planned over the bar — the clearances and the grill position must be designed for it now.
- Permits for the retaining wall, gas line or electrical work — fees, where they apply, are outside the estimator's ranges.
Where this leads
- Service page: Outdoor Kitchen Bar & Seating — A raised ledge on the guest side with the right overhang, supports and stool spacing, so the cook has company.
- Local page: Outdoor kitchens in Val Verde
- All services and typical prices: outdoor kitchen in Santa Clarita
- More worked examples: Project Examples & Typical Prices
Check availability and the price range for this setup
Bookings aren't open yet — describe the island and you get a Santa Clarita price range right here. Typical Santa Clarita Valley installed prices for a built-in outdoor kitchen island, structure and countertop, appliances listed separately. This is a market estimate, not a quote. Permit fees, HOA fees and utility company charges, where they apply, are not included.