
Santa Clarita Outdoor Kitchens: Custom Built-In BBQ Islands in Santa Clarita
Santa Clarita Outdoor Kitchens covers custom built-in BBQ island construction across the Santa Clarita Valley — straight islands of 8 to 16 feet framed in concrete block or galvanized steel, finished in stucco, stone veneer or tile, topped with granite or porcelain, and fitted with a built-in grill on a permitted gas line.
Bookings aren't open yet. Leave your name and number; your message is recorded, and you'll get one message when a local installer is available.
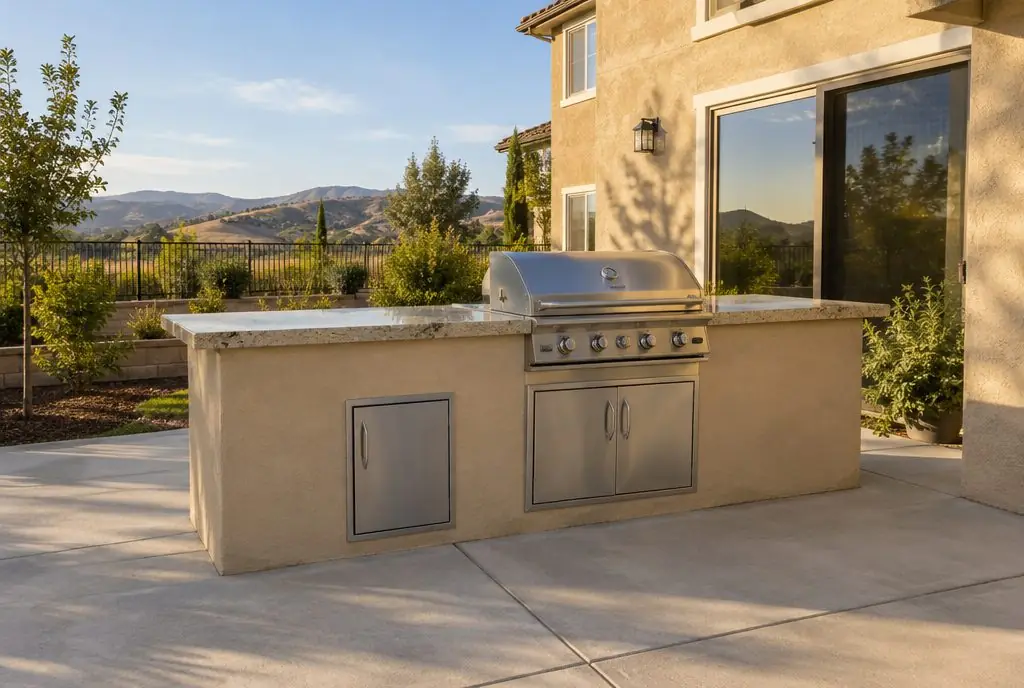 Illustration
What a custom BBQ island is made of
A built-in island is a small building: a frame, a skin, a finish, a top and the appliances set into it. Every layer is chosen so nothing combustible sits around the grill and so the whole thing survives decades of sun on an open patio.
| Layer | Typical choice in the SCV | Why it is used |
|---|---|---|
| Frame | 8 in concrete block (CMU), or galvanized steel studs | Noncombustible, carries a stone top and a grill |
| Sheathing | 1/2 in cement backer board on steel frames | A base for stucco, tile or veneer that will not rot |
| Finish | Stucco, manufactured stone, ledgestone or porcelain tile | Matches the house; stucco is the most common |
| Countertop | Granite or porcelain slab, 30–32 in deep | Holds up to sun and grease, overhangs the face |
| Grill opening | Cut to the grill's published cutout dimensions | The grill drops in and seals to the top |
| Access | Stainless doors and drawers under the grill | Reaches the gas valve and the regulator |
| Vents | Two vent panels on opposite faces | Lets leaked gas escape before it collects |
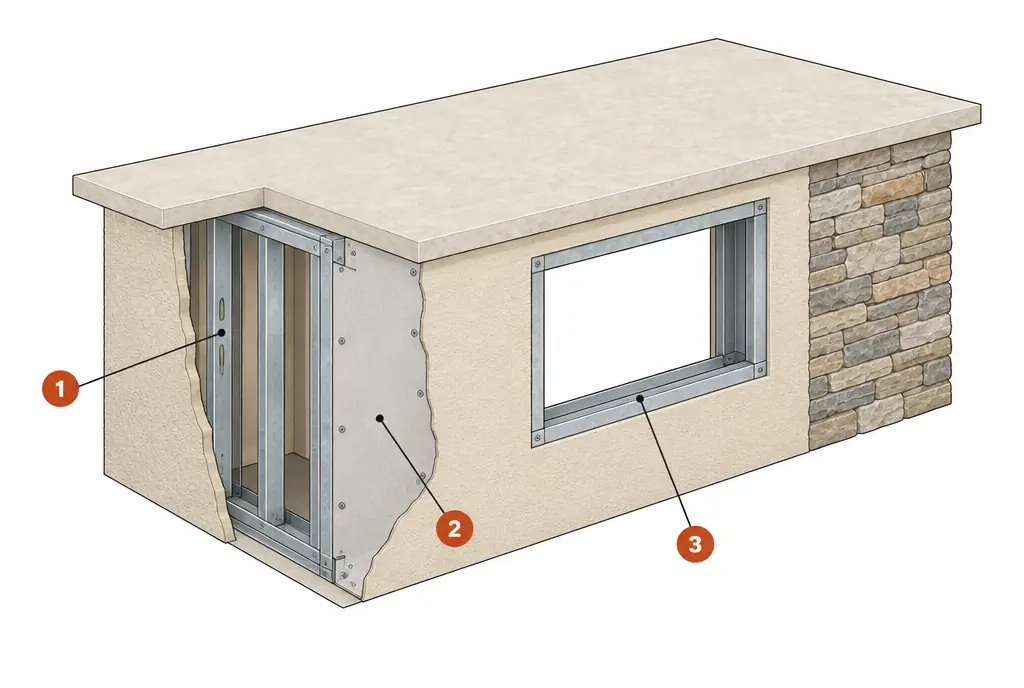
What the numbered markers show
- Galvanized steel studs and concrete block are noncombustible; a wood frame is combustible and changes what the grill needs.
- Cement backer board, not drywall or plywood, carries the finish outdoors.
- Cutouts for the grill and doors are framed to the appliance maker's dimensions before the island is skinned.
Sizing the island around the grill
The grill sets the size of the island, not the other way around. A 30–36 inch grill wants 12–18 inches of landing space on each side for platters and tools, so the shortest useful island with a grill is about 6–7 feet and the most common length in the valley is 8–12 feet. A side burner or an under-counter refrigerator adds 24–30 inches each. Depth is 30–32 inches for a grill-only island; a bar ledge on the back adds 10–12 inches of overhang for knees.
- 6–8 ft — grill plus landing space on both sides.
- 9–12 ft — grill, side burner or refrigerator, and a prep zone.
- 13–16 ft — grill, refrigerator, sink and a serving end.
The grill sets the size of the island; everything else is landing space.
Gas, vents and clearances inside the island
A natural gas line is run from the meter or an existing stub-out in a trench to the island, with a shutoff valve where it rises, and is sized for the total BTU load of the grill and burners. Inside the island the grill connects through a flexible connector the manufacturer approves, and the regulator stays reachable through the access doors. Vent panels in the island cabinet keep a small leak from collecting inside. Their positions depend on the fuel — propane settles low, natural gas rises — and follow the grill manual for that fuel. If the frame is not fully noncombustible, the grill sits in an insulated jacket listed for it.
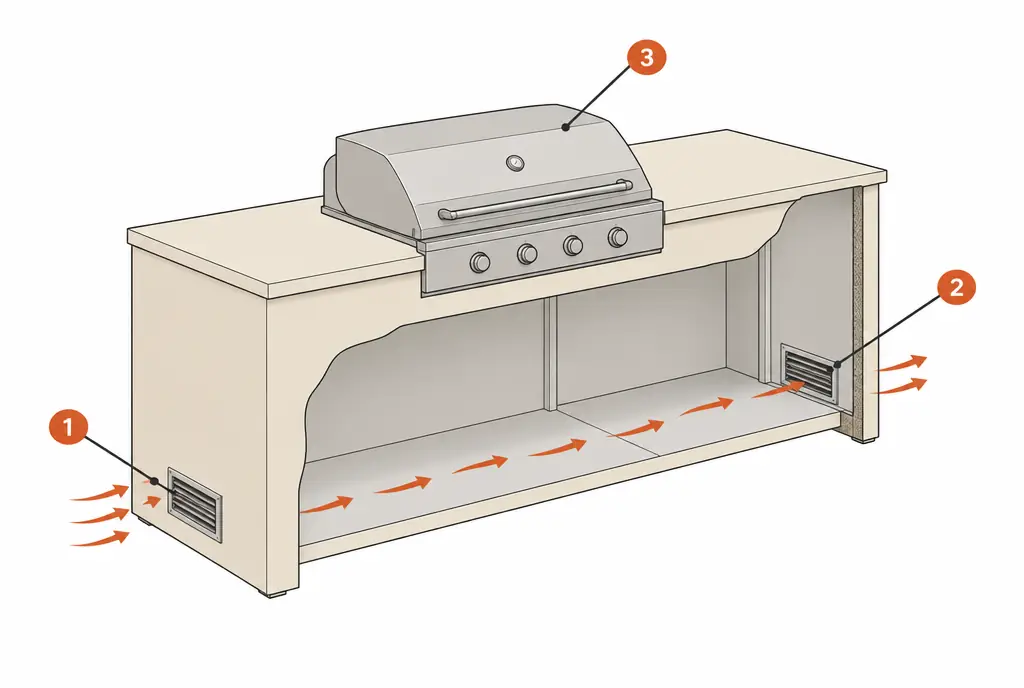
What the numbered markers show
- A vent low on the island lets leaked gas escape rather than collect inside. Propane settles low and natural gas rises; the grill's manual sets the vent position for the fuel used.
- An opening on the opposite side allows cross-ventilation through the cabinet.
- The grill maker's installation manual gives the vent size and position for that model.
Building on the existing patio or on a new pad
A block island with a stone top weighs several thousand pounds, so the slab under it matters. A 4 inch patio slab in good condition carries a steel-frame island and usually a short block island; a long block or stone island goes on a thickened edge or its own footing. Cracked or settled slabs, which are common on the expansive clay of Saugus and Canyon Country lots, get a new pad under the island footprint. The site price tool lists a new pad as a per-foot site condition.
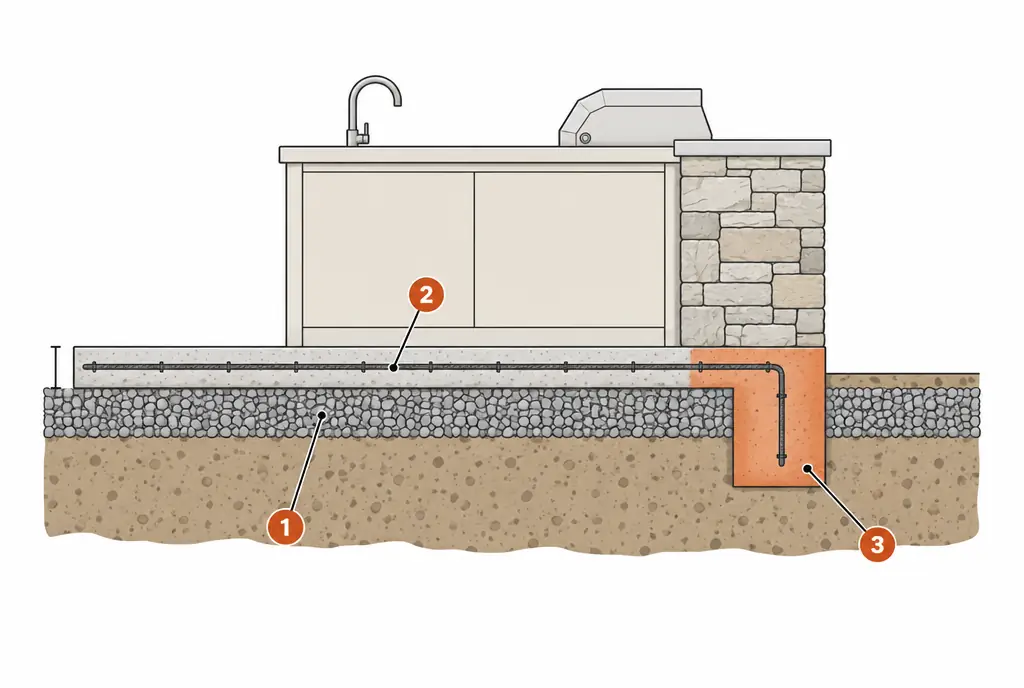
What the numbered markers show
- The gravel base drains water away so the pad does not heave or settle.
- Rebar or wire mesh in the middle of the slab holds it together under point loads.
- A thickened edge or footing carries masonry and oven weight; the thickness is set for the island's load.
Custom Built-In BBQ Island — common questions
How much does a custom BBQ island cost in Santa Clarita?
About $700–$1,100 per linear foot installed in 2026 for the structure and countertop, so a 10 ft island runs roughly $7,000–$11,000 before appliances. A built-in grill adds $1,500–$4,500 and a gas line run to the island $800–$2,500.
Can an existing grill cart be built into an island?
Usually not. Cart grills are not designed to be enclosed and have no listed cutout or clearance data for built-in use. A built-in grill head made for an island is the one designed and listed for that installation.
Stucco or stone veneer?
Stucco matches most valley homes and costs less; stone veneer adds weight and labor but suits ranch and Tuscan styles. Both go over block or cement board, and a stone or tile accent band is a common middle ground.
Custom Built-In BBQ Island: check availability and price range
Bookings aren't open yet — describe the island and you get a Santa Clarita price range right here. Typical Santa Clarita Valley installed prices for a built-in outdoor kitchen island, structure and countertop, appliances listed separately. This is a market estimate, not a quote. Permit fees, HOA fees and utility company charges, where they apply, are not included.