
Santa Clarita Outdoor Kitchens: Project example: a 16-foot straight outdoor kitchen on a new pad beside a Castaic barn, with a long gas run from the house — what it looks like and what it costs
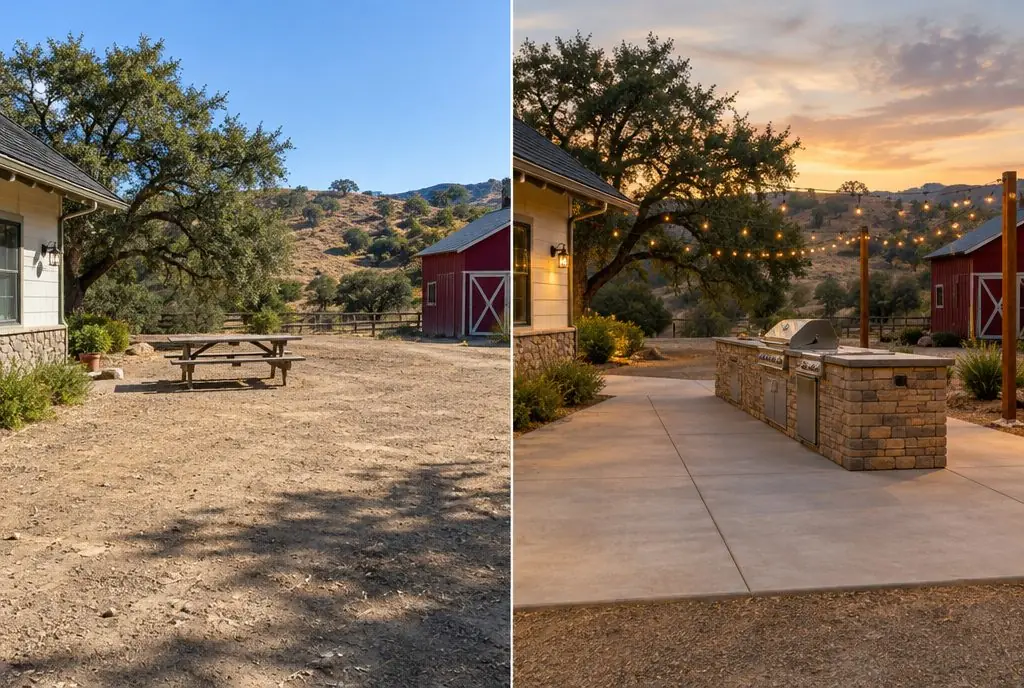
Santa Clarita Outdoor Kitchens takes a typical ranch-property kitchen in the canyons around Castaic: a 16-linear-foot straight island with a built-in grill and a side burner, set on a new concrete pad between the house and the barn used on summer evenings, fed by a long trenched gas line from the house meter and a new outdoor circuit.
Bookings aren't open yet. Leave your name and number; your message is recorded, and you'll get one message when a local installer is available.
Project Examples & Typical Prices
Worked example. The pictures are AI concept illustrations, not photographs; no installation was performed or arranged through this site; prices are typical Santa Clarita Valley market ranges, not quotes.
 Illustration
Starting pointFinished layout (concept)
Illustration
Starting pointFinished layout (concept)
The scenario
The property is a few acres in one of the canyons around Castaic, with a ranch house, a barn and a clearing between them shaded by a pair of oaks in the late afternoon. Most summer dinners happen outside at a picnic table in the clearing and cooks on a propane grill that runs out at the worst moment. The house has natural gas, but the meter is on the far side of the house, roughly 90 feet from the clearing, and there is no power at the clearing except an extension cord from the barn.
The brief is a long, simple island that can feed a crowd: 16 linear feet, a built-in grill, a side burner, plenty of counter, and outlets and lights so the kitchen works after dark. It has to sit on a new pad because the clearing is compacted dirt. The long gas run is the defining part of the project, because pipe size, trench depth and the path around the house all depend on it, and so does whether the existing meter can supply a grill and a side burner on top of the house appliances.
The site in short:
- Location: a level clearing between the house and the barn, under oaks
- Ground: compacted dirt, decomposed rock below
- Gas: natural gas meter about 90 feet away on the far side of the house
- Power: none at the clearing
- Use: large family dinners, cooking after dark in summer
What the job involves
- The pad and island are laid out in the clearing with the grill end downwind of the table on a typical summer evening, and clear of the oak drip line so the roots are not cut by the pad footing; utility marking is requested before any digging.
- The gas demand of the grill and side burner is added to the house load and the pipe size for the 90-foot run is worked out; the route around the house is planned to avoid the septic area and the oak roots.
- The gas trench is dug to the required depth, the pipe is laid with a tracer wire and warning tape, an outdoor electrical circuit is run in its own conduit along the trench where allowed, and the trench is inspected before backfill where a permit applies.
- The pad is formed, reinforced and poured, then left to cure; the island is framed in concrete block, which suits the rural setting and handles heat, dust and the occasional bump from a cart.
- The island is skinned and clad in rustic stone veneer, a concrete or granite countertop is installed, and the grill, the side burner and the access doors are set into their cutouts with ventilation openings at each end.
- The appliances are connected with shutoff valves inside the island, every joint is leak-tested, the GFCI outlets and the lights are connected, and the clearing is raked and cleared of spoil.
Hardware and materials
- Reinforced concrete pad sized for the island and a standing area
- Concrete block island frame with cement backer board and rustic stone veneer
- Concrete or granite countertop
- Built-in gas grill and side burner, each with a shutoff valve inside the island
- Gas pipe sized for the full run and load, with tracer wire and warning tape in the trench
- Outdoor circuit in conduit, GFCI-protected weather-resistant outlets and lighting
- Access doors and ventilation panels at both ends of the island
What it typically costs in the Santa Clarita Valley
| Custom straight island (block or steel frame, stucco or stone veneer), 16 linear feet of island installed ($700–$1100 per foot) | $11,200–$17,600 |
| Needs a new concrete pad or footing (+$60–$120 per foot) | +$960–$1,920 |
| Built-in gas grill (30–36 in) | +$1,500–$4,500 |
| Side burner | +$400–$900 |
| Gas line run to the island | +$800–$2,500 |
| GFCI outlets and lighting | +$700–$1,800 |
| Typical total | $15,560–$29,220 (market range, not a quote) |
These are typical local ranges, not a quote or an offer; an installer prices the actual job after seeing the wall.
Add-ons often paired with this job
- Outdoor-rated refrigerator — +$1,200–$2,800. An outdoor refrigerator saves trips to the house on a property where the house is a long walk away.
- Sink with plumbing — +$1,500–$3,500. A sink on a ranch property drains through a trap and a sloped line to the house sewer or septic system, so the length and slope of that run back to the house are checked first.
- Granite or quartz countertop upgrade — +$1,500–$4,000. A thick granite slab suits a long rustic island and holds up to sun and dust.
Why it is done this way
The long gas run is sized and routed first because everything else depends on it. If the pipe is undersized, the grill underperforms on the evenings it is needed most; if the route crosses the septic area or cuts oak roots, it creates problems that last much longer than the kitchen. Running the electrical circuit along the same trench, in its own conduit, saves a second excavation.
A block island with stone cladding is chosen for a ranch setting because it shrugs off dust, heat and bumps, and it looks at home beside a barn. A straight 16-foot run gives the most usable counter for a crowd and keeps the pad simple to form and pour.
What would change the price
- The meter cannot supply the added load — a meter upgrade is arranged with the gas utility and is outside the estimator.
- The trench hits rock or has to detour around the septic field — excavation time and pipe length increase.
- The property uses propane instead of natural gas — the appliances are ordered for propane or converted with the maker's own conversion kit, and the line runs from the tank instead.
- A refrigerator and a sink are added — power and water change the scope and may move the island to an L.
- Permits and inspections for the gas line and electrical work — fees, where they apply, are outside the estimator's ranges.
Where this leads
- Service page: Built-In Grills & Outdoor Appliances — The grill head and its companions — side burner, griddle, storage — sized, cut in and connected to the right fuel.
- Local page: Outdoor kitchens in Castaic
- All services and typical prices: outdoor kitchen in Santa Clarita
- More worked examples: Project Examples & Typical Prices
Check availability and the price range for this setup
Bookings aren't open yet — describe the island and you get a Santa Clarita price range right here. Typical Santa Clarita Valley installed prices for a built-in outdoor kitchen island, structure and countertop, appliances listed separately. This is a market estimate, not a quote. Permit fees, HOA fees and utility company charges, where they apply, are not included.