
Santa Clarita Outdoor Kitchens: Project example: a 12-foot L-shaped outdoor kitchen with a vent hood under an existing patio cover in a Valencia HOA community — what it looks like and what it costs
Santa Clarita Outdoor Kitchens walks through a typical covered-patio project in a Valencia planned community: a 12-linear-foot L-shaped island under an existing solid patio cover, with a built-in grill, a side burner, an outdoor vent hood and GFCI power, designed around the clearances a roof overhead requires and submitted to the association's design review before work starts.
Bookings aren't open yet. Leave your name and number; your message is recorded, and you'll get one message when a local installer is available.
Project Examples & Typical Prices
Worked example. The pictures are AI concept illustrations, not photographs; no installation was performed or arranged through this site; prices are typical Santa Clarita Valley market ranges, not quotes.
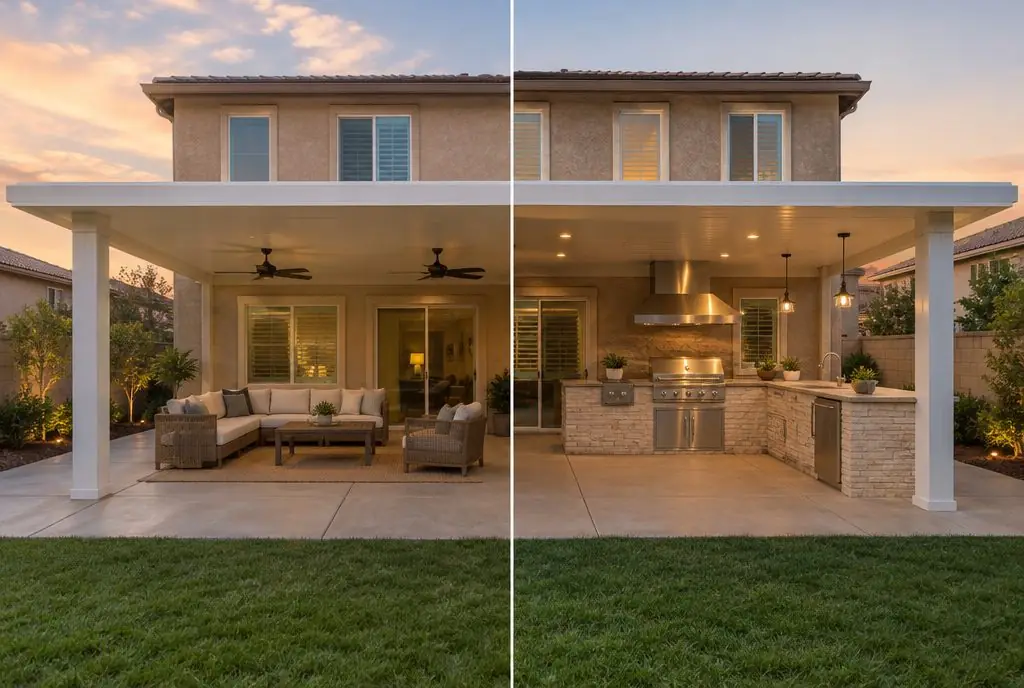 Illustration
Starting pointFinished layout (concept)
Illustration
Starting pointFinished layout (concept)
The scenario
The house is a two-story home in one of Valencia's newer planned villages, with a solid patio cover attached to the back of the house over a concrete patio. The cover has a finished ceiling with fans and lights, and it is where most summer evenings are spent. The brief puts the kitchen under the cover, so the cook is in the shade and with everyone else, not out in the sun at the edge of the lawn.
Cooking under a roof changes the design. Grill makers specify clearances to combustible construction above and around a grill, and many require a vent hood when a grill is under a cover. Smoke and grease that would drift away in the open collect under a ceiling, so the hood, its ducting and its clearances are part of the plan from the start. The community's guidelines also call for design review of visible exterior changes, which includes a vent cap through the patio cover's roof.
What the design has to solve:
- Clearances: grill to the patio cover ceiling and to the house wall
- Ventilation: an outdoor-rated vent hood ducted through the cover
- Power: a circuit for the hood, the lights and GFCI outlets
- Gas: a short run from the meter on the same side of the house
- Approval: the association's design review before work starts
What the job involves
- The patio cover's construction and ceiling height are measured, the grill maker's clearances and the vent hood's requirements are read, and the island is laid out so the grill sits where the clearances and the hood duct path both work.
- A design package with a plan, an elevation showing the hood and its roof cap, and product sheets for the hood and the island finish goes to the association's design review; work waits for the approval letter.
- The island is framed in galvanized steel studs, skinned with cement backer board and clad in a light stone veneer that complements the house, with an insulated jacket for the grill where the maker requires it.
- The vent hood is mounted above the grill at the height its maker specifies, the duct is run through the patio cover to an approved roof cap, and the penetration is flashed and sealed against rain.
- A gas line is extended to the grill and side burner with shutoff valves, and a circuit is run for the hood, under-counter lights and GFCI outlets.
- The countertop is installed, the appliances are set and connected, the gas joints are leak-tested, the hood is tested at every speed, and the patio is cleaned.
Hardware and materials
- Galvanized steel stud frame, cement backer board and light stone veneer
- Built-in gas grill with insulated jacket where required; side burner
- Outdoor-rated vent hood sized wider than the grill, with duct, roof cap and flashing
- Granite or porcelain countertop
- Gas line extension with shutoff valves for each appliance
- Circuit for the hood and lights; GFCI-protected weather-resistant outlets
- Design review package: plan, elevation, product sheets
What it typically costs in the Santa Clarita Valley
| Custom L-shaped island, 12 linear feet of island installed ($800–$1250 per foot) | $9,600–$15,000 |
| Built-in gas grill (30–36 in) | +$1,500–$4,500 |
| Side burner | +$400–$900 |
| GFCI outlets and lighting | +$700–$1,800 |
| Typical total | $12,200–$22,200 (market range, not a quote) |
These are typical local ranges, not a quote or an offer; an installer prices the actual job after seeing the wall.
Add-ons often paired with this job
- Outdoor-rated refrigerator — +$1,200–$2,800. An outdoor refrigerator on the short leg of the L keeps drinks in the shade and shares the new circuit.
- Raised bar-top seating — +$1,200–$3,000. A raised bar facing the lawn makes the covered kitchen a place to sit, not just to cook.
- Granite or quartz countertop upgrade — +$1,500–$4,000. A better countertop under a covered patio stays out of direct sun, which widens the choice of materials.
Why it is done this way
Under a roof, ventilation and clearances drive the layout rather than looks. The grill goes where its clearances to the ceiling and the house can be met and where the hood duct has a clean path through the cover, and only then is the rest of the L arranged around it. A hood wider than the grill catches the smoke and grease that would otherwise stain the ceiling and coat the fans.
Submitting to the association before building is what keeps the project simple: a vent cap through the cover's roof is visible from neighboring yards, and building before approval risks having to remove or change it.
What would change the price
- The patio cover is too low for the grill and hood clearances — moving the grill to the edge of the cover or raising part of the ceiling changes the scope.
- The cover's construction cannot take a roof penetration — a different duct route or a different hood is needed.
- The association asks for changes — a revised package and sometimes a different finish or hood.
- A refrigerator and a sink are added — more power, plumbing and a larger island.
- Permits for the gas line, electrical work or the hood — fees, where they apply, are outside the estimator's ranges.
Where this leads
- Service page: Outdoor Kitchen Under a Patio Cover — Shade over the cook and the bar, with the grill clearance, venting and heat planned so the cover survives the kitchen.
- Local page: Outdoor kitchens in Valencia
- All services and typical prices: outdoor kitchen in Santa Clarita
- More worked examples: Project Examples & Typical Prices
Check availability and the price range for this setup
Bookings aren't open yet — describe the island and you get a Santa Clarita price range right here. Typical Santa Clarita Valley installed prices for a built-in outdoor kitchen island, structure and countertop, appliances listed separately. This is a market estimate, not a quote. Permit fees, HOA fees and utility company charges, where they apply, are not included.